


Villa Harmonie - Exceptional villa with dream pool[Réf. 9535]
 Online since 29/04/2026
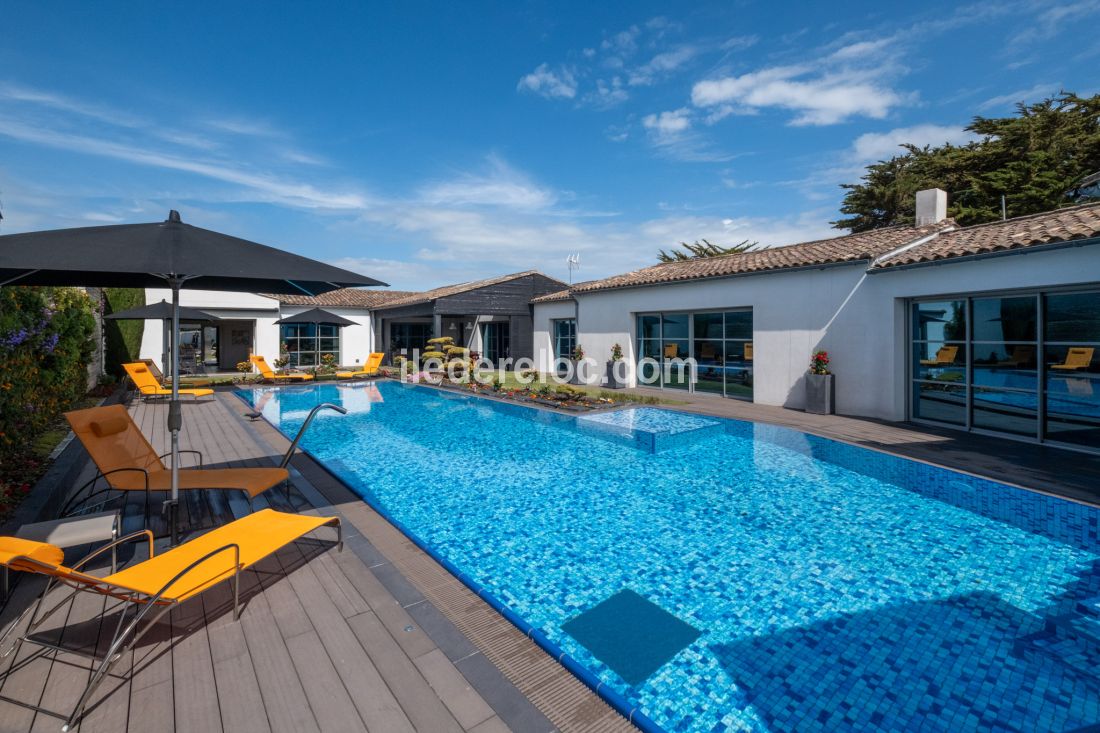
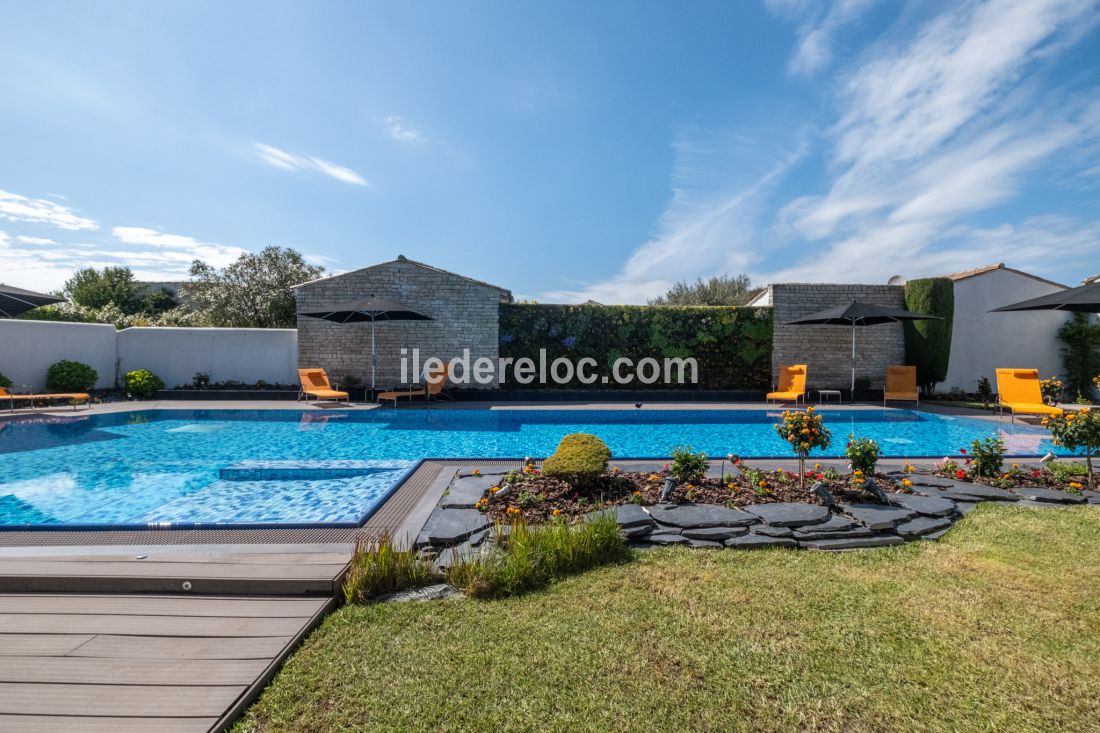
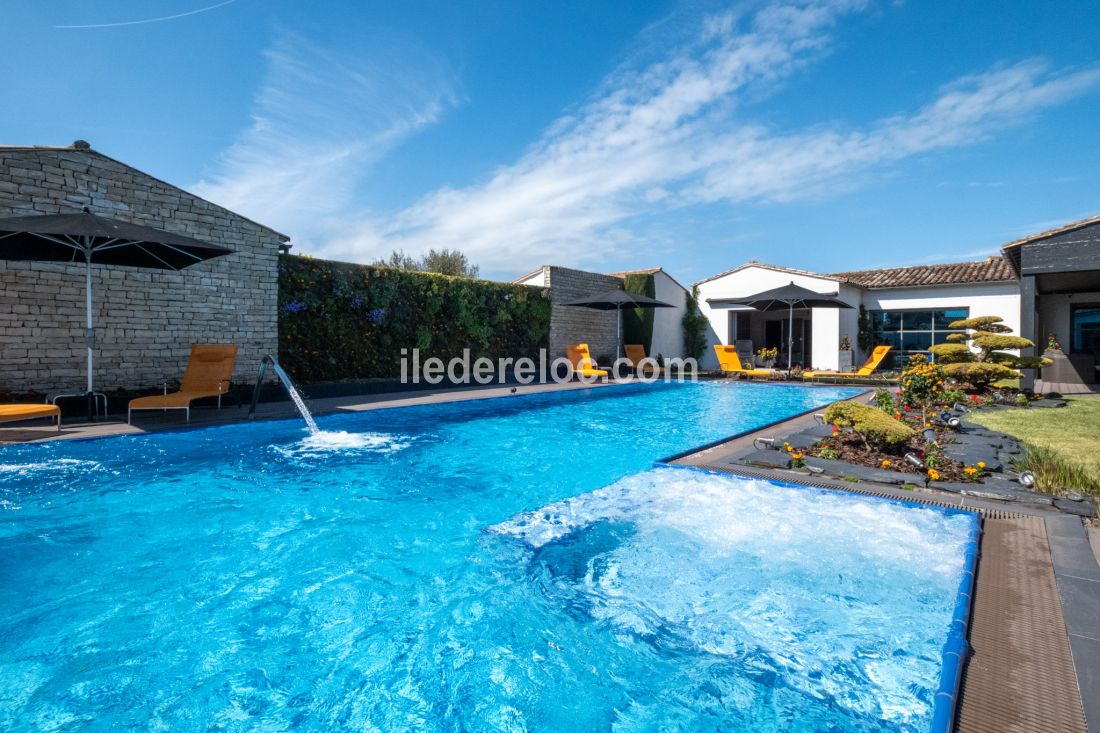
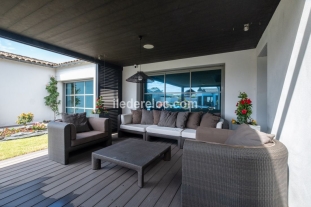
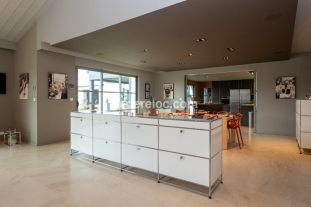
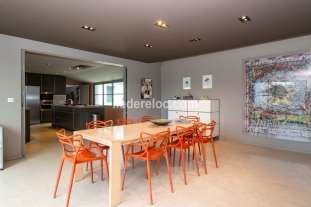
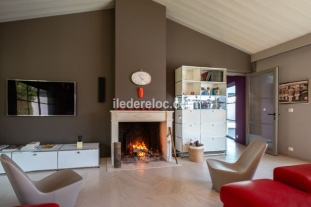
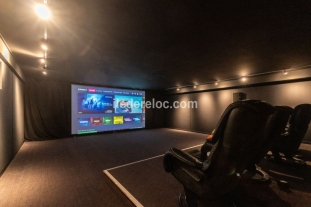
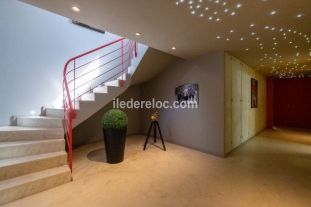
Welcome to Villa Harmonie, nestled between vineyards and the ocean. This architect-designed villa, offering high-end amenities, has been designed to comfortably accommodate large families and groups. Its owner, a former international swimming pool designer, has incorporated all his expertise into the property, creating a spectacular pool reminiscent of both a water park and the refinement of a luxury hotel. With a surface area of 850 m², the property can accommodate up to 16 guests across its 8 bedrooms and remarkably spacious living areas, in the heart of the beautiful Île de Ré. Its wellness area and private cinema room complete this exceptional property, making it a truly rare retreat.
LAYOUT
- A spacious dual-aspect living room with a fireplace
- A fully equipped kitchen
- An indoor dining table for 16 guests
- A cinema room with 4 seats
BEDROOMS (8), SHOWER ROOMS (5), BATHROOMS (3) AND TOILETS (8) Three bedrooms are air-conditioned - two bedrooms have no windows
Ground floor:
- Bedroom 1: Moon (private patio): 160 cm bed with en-suite bathroom and toilet - a digital piano is available
- Bedroom 2: Venus: master suite: 180 cm bed with en-suite bathroom (shower and bathtub) and toilet - a lovely dedicated workspace
- Bedroom 3: Sun: overlooking the entrance patio: 160 cm bed with en-suite shower room and toilet
Lower ground floor (-1):
- Bedroom 4: Mars (private patio - overlooking the jacuzzi): 2 beds of 180 cm that can be joined together - shower room shared with Uranus
- Bedroom 5: Jupiter: 160 cm bed with en-suite shower room and toilet (windowless room)
- Bedroom 6: Mercury: 140 cm bed with en-suite shower room and toilet - overlooking a living green wall
- Bedroom 7: Uranus: 160 cm bed with shower room shared with Mars
- Bedroom 8: Saturn: 180 cm bed with en-suite bathroom and toilet (windowless room)
OUTDOOR AREAS
- Fully enclosed 1,164 m² plot, surrounded by walls and offering complete privacy
- Secure 18 m x 4.5 m swimming pool, heated from May to September - with whirlpool areas and massage jets
- Sauna, steam room and Nordic cold plunge pool in the patio overlooking the living green wall
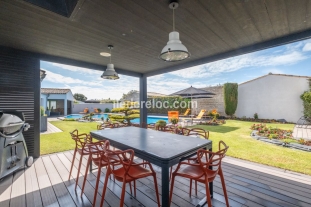
- Outdoor dining table for 16 guests beneath a covered terrace
- Beautifully landscaped flower beds and gardens
PARKING Private parking within the property for 3 cars and bicycles, as well as an enclosed garage
Please note that for larger groups, an adjoining house can also be offered at an additional cost, featuring two bedrooms, each with its own shower room, a toilet, a living area with kitchenette, a lounge and a small patio.
square meters : 970 m2
Land area : 1164 m2
Bedrooms(s) : 8
Shower(s) : 7
Bathtub(s) : 3
WC : 8
Patio
Terrace
Backyard
garden
Garage
Single bed(s) : 2
Private SPA;
Garden lounge
Barbecue
lounge chair
Private parking
Baby chair
Television
Refrigerator
Freezer
stove
Oven
Micro-wave
Dryer
Iron
Vacuum
From 15000 to 18000 € per week / Minimum 1 week
Security déposit 4000 €
Deposit 25 %
Balance payment 1 month before arrival
Weekly rates: (rental period from May 1, 2027, to December 31, 2027).
Peak season: €14,000 per week from 17/07/2027 to 22/08/2027
High season: €11,200 per week from 03/07/2027 to 17/07/2027 and from 22/08/2027 to 29/08/2027, plus the May long weekends
Mid-season: €8,400 per week from 01/05/2027 to 03/07/2027 (excluding May long weekends) and from 29/08/2027 to 01/10/2027
Low season: €5,600 per week from 14/10/2026 to 01/05/2027 and from 01/10/2027 to 01/01/2028
Additional services:
- Household linen: €480 (beds made upon arrival, 2 towels per person, bath mats, and kitchen towels)
- End-of-stay cleaning: €1,000
Prices and online Booking


beach 750 m - stores 1000 m
a stone's throw from the beach, Anse à Jumeau
25A rue des grands moulins
Sainte-Marie-de-Ré, Ile de Ré
|
|
|
|
|
|
|
|
|
|
|
|
|
|
 05 46 42 86 95
 05 46 42 86 95
 05 46 42 86 95
 CONTACT